Get $2,063 Cash Back
21 LONGFIELD DRIVE, Kawartha Lakes (Manvers) — listed at $825,000. Earn buyer cashback at closing. No catches, just more money in your pocket.
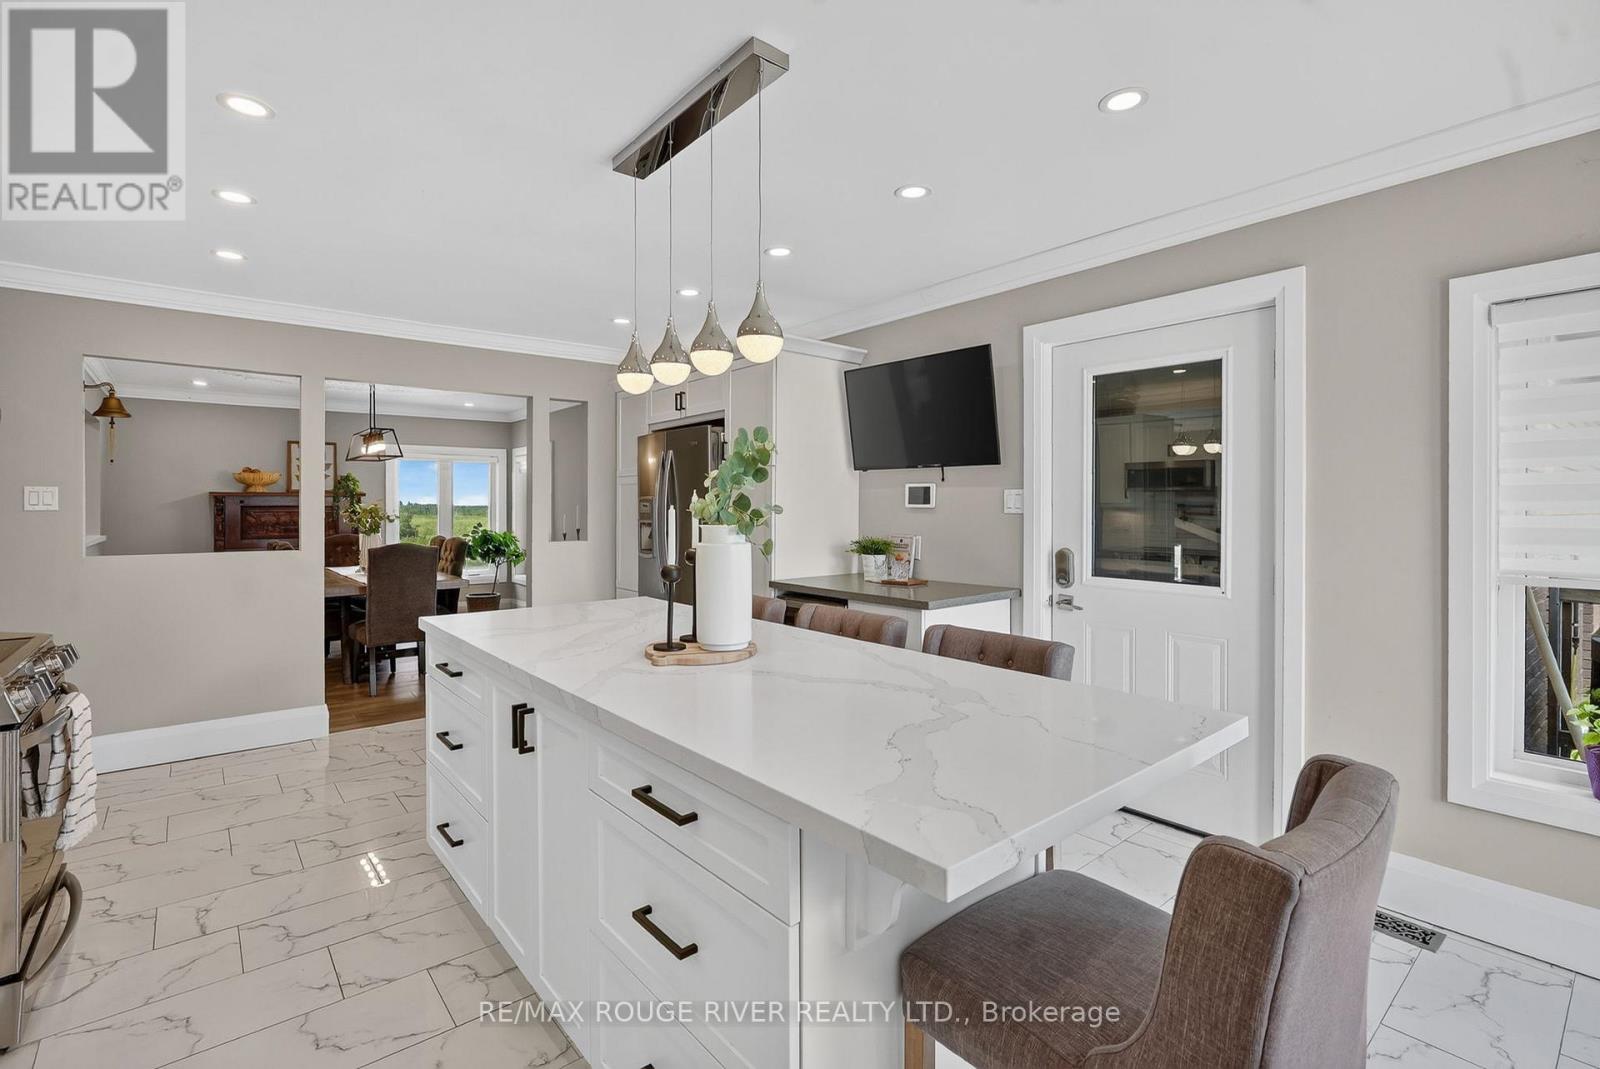
Priced to Sell! Sun Drenched 4 Level Back Split Model Home In Desirable Bethany Community! Large Open Concept Main Floor Plan with Floor to Ceiling Windows & Tons of Natural Light. Large & Inviting Great Room with Gas Fireplace. Custom Chefs Kitchen With Large Island and Plenty Of Cabinet Space o/looking Large Dining Area- ideal floor plan for large get togethers. The Upper Level has 3 large Bedrooms with a large updated 4PC Bath With Jaccuzi Tub. Bonus Massive Rec Room with Above Ground Windows, Bar and Cozy Gas Fireplace. Adding a Separate Entrance to this Rec Room can lead to a Potential Inlaw/ Rental Suite or Multi Generational Home. the lower level consists of an additional 3 large rooms sharing a updated 3PC Bath. The choice is yours. Spacious Breezeway/Mudroom Connects To The Double Heated Garage With Large Workshop And Walkout To Massive Deck with Bar and Hot Tub Area. o/looking a Mature Backyard Oasis. Recent Updates include Furnace and Part Roof. Steps to Schools, Park and Community Centre. Less than 1/2 hour drive to to Peterborough/Bowmanville/Port Perry!! 1.5 hours to Toronto! Mins to the 115 (id:60164)
| Room | Level | Dimensions |
|---|---|---|
| Exercise room | Basement | 3.05 x 4.5 meters |
| Laundry room | Basement | 2.75 x 3.65 meters |
| Foyer | Main level | 1.85 x 5.35 meters |
| Kitchen | Main level | 3 x 3 meters |
| Dining room | Main level | 3.25 x 3.25 meters |
| Family room | Main level | 3.35 x 4.85 meters |
| Primary Bedroom | Second level | 3.35 x 3.35 meters |
| Bedroom 2 | Second level | 2.5 x 3.35 meters |
| Bedroom 3 | Second level | 2.75 x 3.35 meters |
| Recreational, Games room | Lower level | 5.75 x 6.75 meters |
| Den | Basement | 2.75 x 3.35 meters |
Is 21 LONGFIELD DRIVE a good fit for a growing family?+
With 4 bedrooms and 2 bathrooms, there's room for kids plus a guest room or home office.
Is there air conditioning?+
Yes — central air conditioning cooling is in place.
What are the ongoing costs beyond the mortgage?+
Budget for annual property taxes of $3,610, heating is forced air, natural gas. Always verify the latest figures with your agent before making an offer — these change yearly.
What's the parking situation?+
This property includes 10 spaces — Attached Garage, Garage.
How is the home heated? Is it efficient?+
Heating is forced air, natural gas. Gas heating is generally the most cost-efficient option in Ontario winters.
Does it have a basement, and is it finished?+
Yes — Finished, N/A. A finished basement adds meaningful living space beyond the listed square footage.
Ask About This Property
Nearby Places
Searching nearby places…
Benchmark price · Updated 2026-09
Year over year
Past 10 years
Similar listings
 For Sale57 days3
 For Sale17 days46
 For Sale32 days15
 For Sale94 days41

The listing data above is provided under copyright by the Canadian Real Estate Association. While the information is considered reliable, its accuracy is not guaranteed by the Canadian Real Estate Association or getsetsold.ca. Neither getsetsold.ca nor its affiliates make any representations or warranties, express or implied, regarding the accuracy or completeness of the information presented here.